Get $3,498 Cash Back
6 SHARONVIEW CRESCENT, East Gwillimbury (Sharon) — listed at $1,399,000. Earn buyer cashback at closing. No catches, just more money in your pocket.
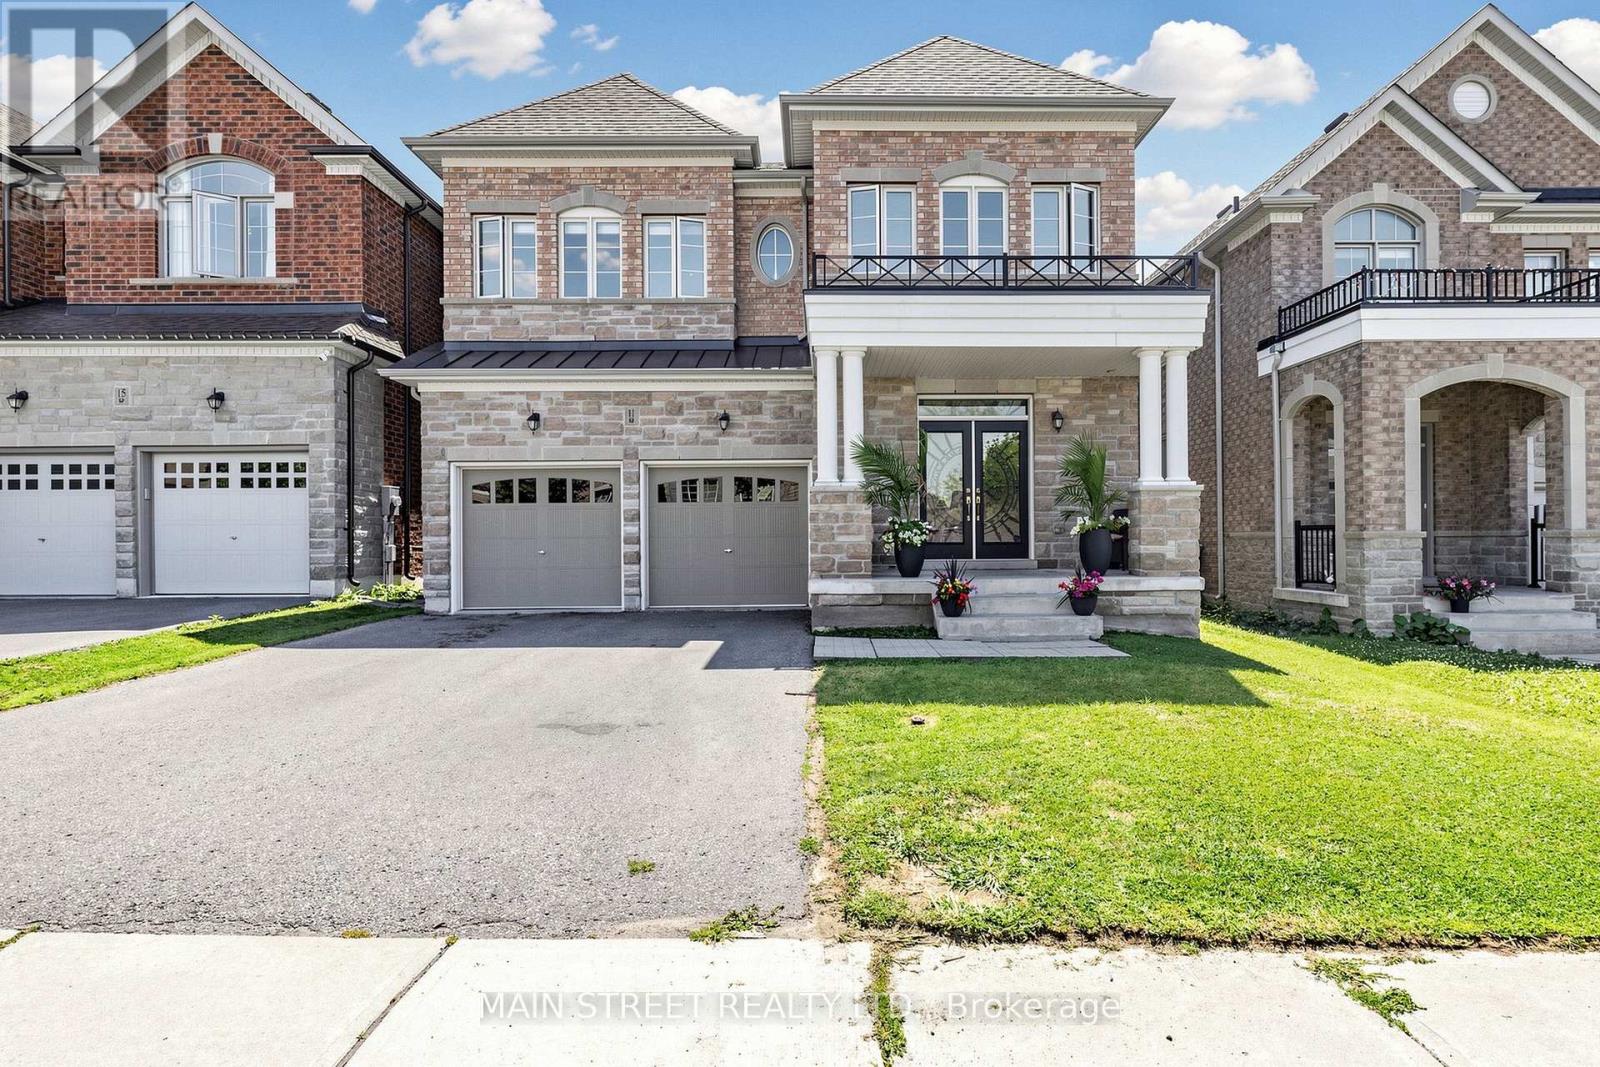
*Welcome to a RARE-OPPORTUNITY ------ A PREMIM ------ RAVINE ------ LAND, and B-E-A-U-T-I-F-U-L 6 Sharonview Crescent ------Total 3,832 sq.ft Living space including a lower level(full walk-out lower level ------ STUNNING & Overlooking RAVINE-RAVINE ------ 2645 sq.ft for 1st/2nd floors & fully/professionally finished--potential rental income $$$$ lower level) -----This residence, built by Reputable Great Gulf Home showcases elegant finishes and quality craftsmanship, offering a functional-layout. A grand open concept foyer welcome you into a thoughtfully designed layout ideal for family living and entertaining, highlighted by RAVINE-VIEWS. A spacious, open concept living room & dining room areas offer a bright, soaring ceiling 9ft on main floor. The updated kitchen features a centre island with a breakfast bar, and a sun0-filled breakfast area with a large window and walkout to the private-tranquil backyard. The inviting family room, complete with a cozy fireplace, perfect balance of comfort and privacy for entertaining. The main-floor includes a laundry room, direct access from garage to mud room, connect to a lower level. Upstairs, this home offers four generously sized bedrooms and three bathrooms, including two private ensuites. The primary suite is a private sanctuary, and serene views of the nature & sunlights, offering his/hers walk-in closet and 5-pcs private ensuite. The basement features an extra kitchen, 2bedrooms and a full bathroom and more!! It is an excellent choice for a large family, multi-generational living, or investors seeking additional rental income($$$$). **Minutes To Yonge St., East Gwillimbury GO Station & Hwy 404 * Conveniently located near Upper Canada Mall, Costco, Southlake Hospital & all major amenities and family-oriented community with schools, parks, trails & the new recreation centre--Full Lot Size(Irregular Shaped--3.03 ft x 133.13 ft x 43.21 ft x 129.44 ft x 20.10 ft x 21.76 ft as per Geowarehouse) (id:60164)
| Room | Level | Dimensions |
|---|---|---|
| Laundry room | Lower level | 1.5 x 1 meters |
| Primary Bedroom | Second level | 5.85 x 3.83 meters |
| Living room | Main level | 5.71 x 4.24 meters |
| Bedroom 5 | Lower level | 4.14 x 3.02 meters |
| Eating area | Main level | 4.28 x 3.34 meters |
| Dining room | Main level | 5.71 x 4.24 meters |
| Recreational, Games room | Lower level | 5.58 x 4.54 meters |
| Bedroom 4 | Second level | 4.67 x 3.6 meters |
| Bedroom 2 | Second level | 3.66 x 3.3 meters |
| Family room | Main level | 4.89 x 4.1 meters |
| Laundry room | Main level | 2.24 x 2.14 meters |
| Kitchen | Main level | 4.28 x 2.84 meters |
| Foyer | Main level | 3.4571 x 2.36 meters |
| Kitchen | Lower level | 3.46 x 2.91 meters |
| Den | Lower level | 3.4 x 2.1 meters |
| Bedroom 3 | Second level | 5 x 3.2 meters |
What are the ongoing costs beyond the mortgage?+
Budget for annual property taxes of $7,010, heating is forced air, natural gas. Always verify the latest figures with your agent before making an offer — these change yearly.
How is the home heated? Is it efficient?+
Heating is forced air, natural gas. Gas heating is generally the most cost-efficient option in Ontario winters.
Does it have a basement, and is it finished?+
Yes — Finished, Separate entrance, Walk out, N/A, N/A. A finished basement adds meaningful living space beyond the listed square footage.
What makes this a luxury property?+
At $1,399,000, standout features include 5 bathrooms. In this price range, expect higher-end finishes — verify during a showing.
Is 6 SHARONVIEW CRESCENT a good fit for a growing family?+
With 6 bedrooms and 5 bathrooms, there's room for kids plus a guest room or home office. The 2-storey layout keeps living and sleeping areas separated.
Is there air conditioning?+
Yes — central air conditioning cooling is in place.
Ask About This Property
Nearby Places
Searching nearby places…
Similar listings











 For Sale11 days49
 For Sale67 days32
 For Sale75 days33
 For Sale31 days50

The listing data above is provided under copyright by the Canadian Real Estate Association. While the information is considered reliable, its accuracy is not guaranteed by the Canadian Real Estate Association or getsetsold.ca. Neither getsetsold.ca nor its affiliates make any representations or warranties, express or implied, regarding the accuracy or completeness of the information presented here.